(PLEASANTON, Calif.) -
The building proposed for 231 Old Bernal Ave. would have held four units: three studios of 430 square feet each, and a fourth measuring 13,626 square feet.
The Pleasanton City Council voted unanimously Tuesday night to deny it.
The applications would have rezoned the parcel to a planned unit development, authorized demolition of an existing 6,160-square-foot commercial office building inside the Downtown Revitalization District, and approved a three-story, 34-foot residential building on the 21,381-square-foot lot between Augustine Street and Peters Avenue. Staff recommended denial, finding the project inconsistent with the General Plan, the Downtown Specific Plan, the city's objective design standards and the municipal code.
The numbers explain why. The front setback came in at 9 feet where 10 is required. The side setback measured a minimum 6 feet where 7 is required. Floor area ratio hit 71%. The lot carries 34 protected trees. Driveway access would come off Augustine Street, and the project proposed two parking spaces while invoking AB 2097, the state law barring cities from imposing parking minimums within half a mile of major transit.
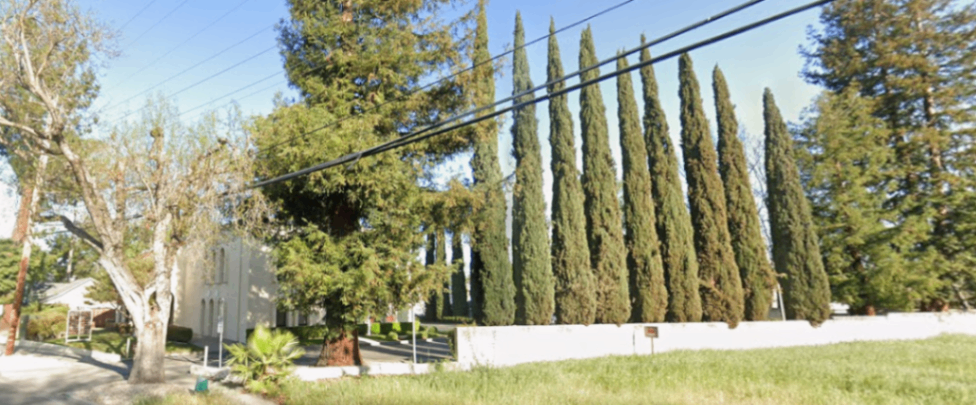
Image Courtesy: Google Maps
One resident spoke, identifying herself only as Cara.
"I oppose the project due to inadequate parking, the massing being too large, and it not complying with the mixed-use zoning requirement," she said, then asked the question the council had to answer: "How many more times do we need to meet to turn down this project?"
Councilmember Jeff Nibert asked staff whether the application had ever come before the council for an up-or-down decision. It had not. Discussions with individual council members and planning commissioners, yes — a formal vote, no.
Nibert said he was sympathetic to the applicant, who he noted grew up in Pleasanton and said he previously saved a Harrison Street property from large-scale development. He also said the findings simply were not there. General Plan requirements unmet; Downtown Specific Plan goals unmet.
Nibert raised the risk that lingers over the site. Because the parcel sits within half a mile of the ACE station, it qualifies as transit-oriented development, which makes approval largely ministerial for projects that pursue that route. "I'd like not for this property to end up there," he said.
Mayor Jack Balch said he liked the design — the modern farmhouse styling, the vertical wood siding, the gabled roofs, the oyster stone veneer and black standing seam metal roof — and said that was beside the point.
"My decision isn't based on the personal architectural preferences I have," Balch said. "It's based on our general plan, our downtown-specific plan and our objective design standards, which I can't make the findings based upon."
He pointed to page 409 of the staff report: the application had not demonstrated conformance with city standards for clean water, sanitary sewer connections, utility enclosures, or potential ponding on the city street. "Until those are resolved, I can't pass go here."
Balch and other members urged the applicant to return with a redesign, ideally after a session with the Planning Commission. Balch also repeated a familiar council complaint about the ACE half-mile radius — that one size does not fit all for state housing law.
No revised application has been filed.
0
0

Comments